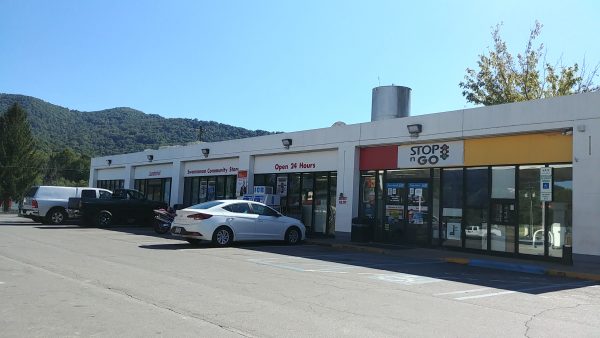
So, next day I left Harrisonburg VA and headed to Asheville NC. Just outside Asheville I stopped for gas.
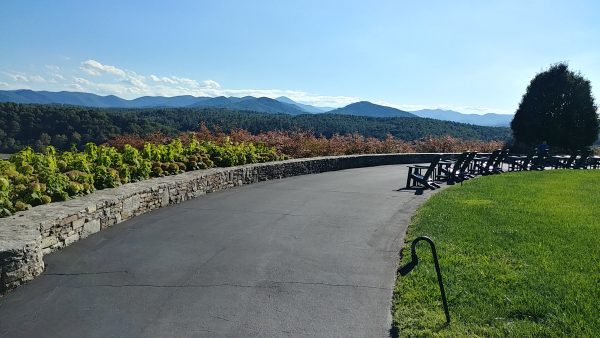
Then I arrived at my hotel for 2 nights – the Inn at the Biltmore. It was late afternoon by the time I arrived, so once I got to the room and settled in, I took a walk around the premises (and BTW today’s drive was about 298 miles)
The Inn at the Biltmore is on the Biltmore Estate, which covers 8,000 acres of land! A river cuts through the middle so 4,000 acres are ‘available to the public’ and the other 4,000 acres are used as farmland. Biltmore raises their own cattle, sheep, chickens, grapes for wine, and vegetables. There are 22 miles of paved and unpaved trails to hike or bike.
Just for perspective, to get from the Inn at Biltmore to the Biltmore House, which was built by George Vanderbilt, it’s a 4 mile drive! The hotel had shuttles not only to take you to the Biltmore House, but to the winery tasting room, the other hotel on the estate The Village Hotel, and also into Asheville itself.
I started walking down to the Antler Hill Village, which has the winery tasting room, a couple restaurants, a little petting farm, a playground and a little museum with artifacts of the Vanderbilts.
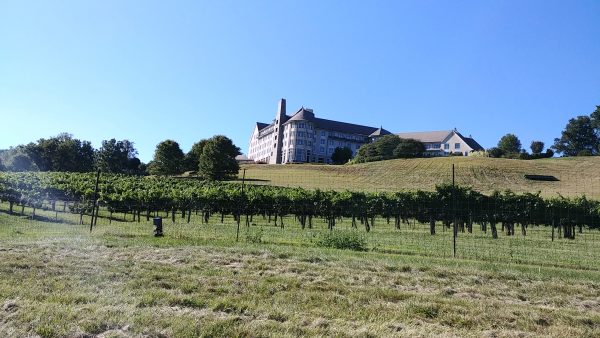
And this is the view from the bottom, looking up at the Inn I was staying at.
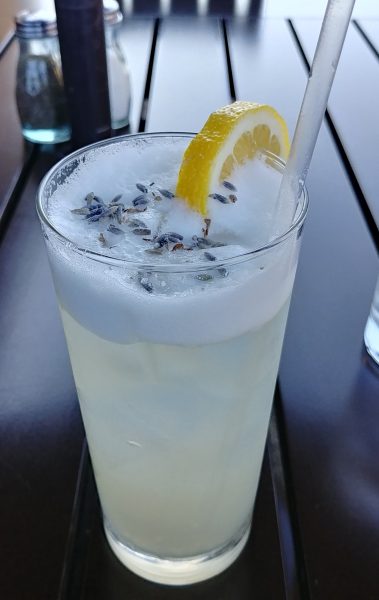
Then it was time for a refreshing drink and some dinner, which was absolutely delicious!

Next morning I got an early start and went for a walking tour of the Biltmore House. My hotel room package included a recording thing I could carry with me on the self tour.
So, here’s a bunch of photos:
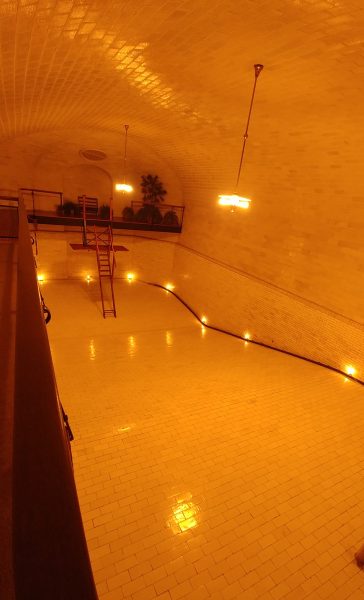
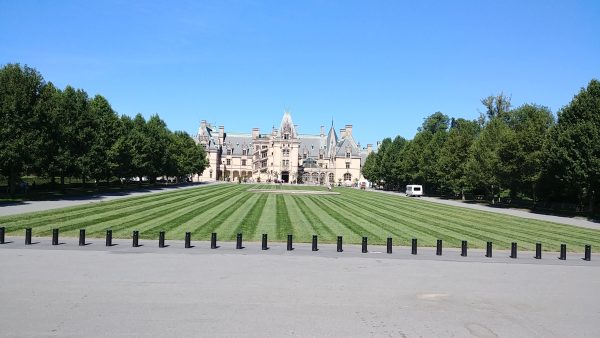
Pretty impressive, eh? From the book I received about Biltmore: ‘Boasting 4 acres of floor space, the 250 room mansion featured 33 family and guest bedrooms, 43 bathrooms, 65 fireplaces, 3 kitchens, and an indoor swimming pool.’
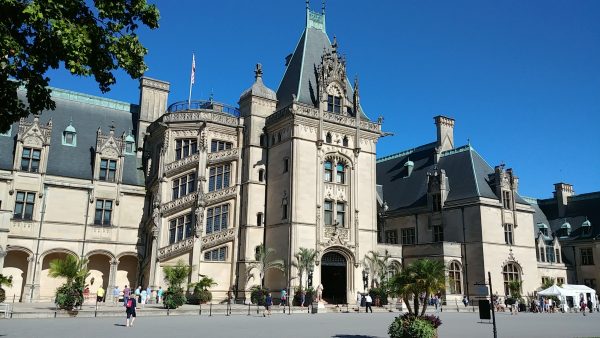
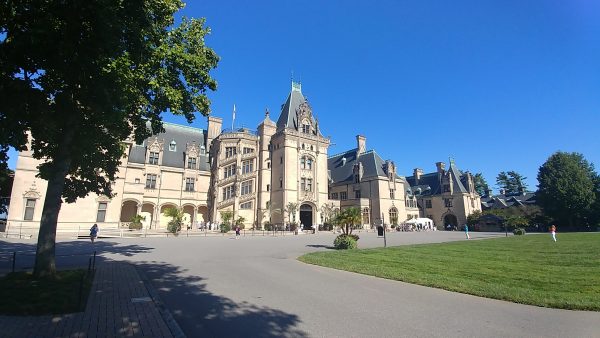
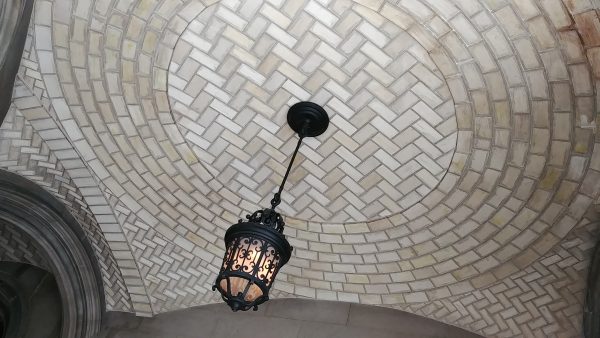
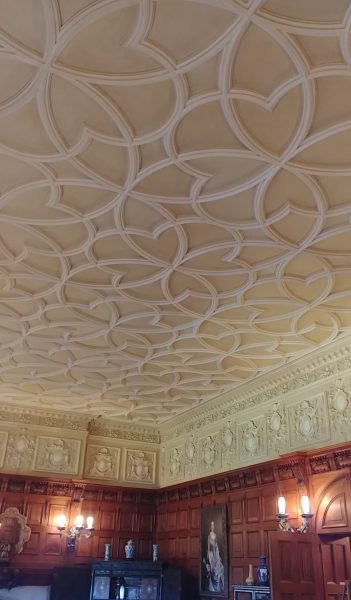
After showing my pass and walking through a metal detector, I got inside the house. These ceilings are amazing!
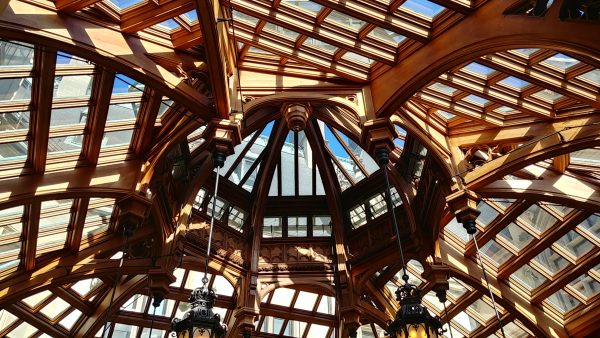
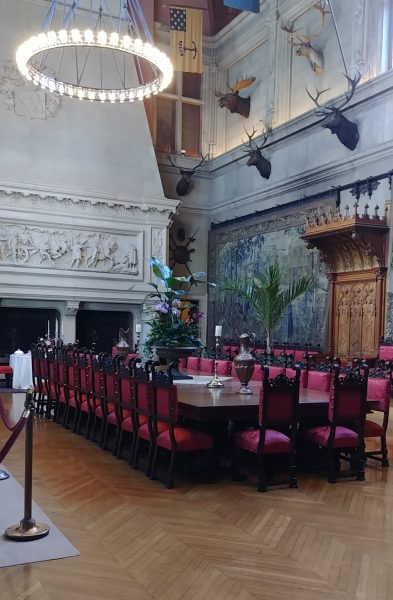
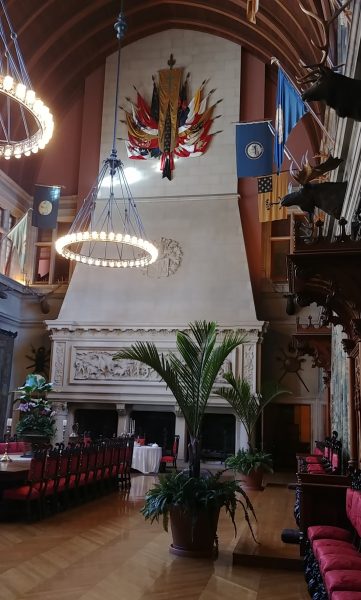
Dining Hall
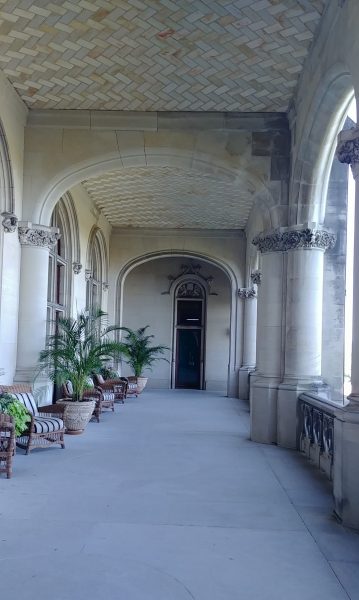
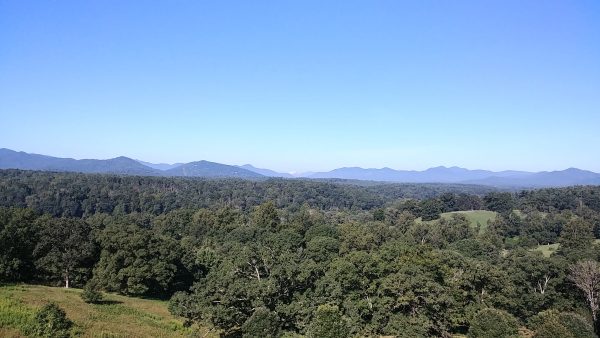
Nice outdoor veranda followed by the views from said veranda
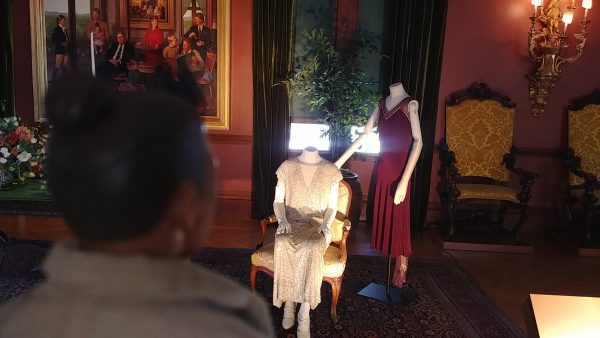
A walk upstairs led to the first of the many parlors. The costumes there are from Downton Abbey – they are going to have a full exhibition there in a month or so.
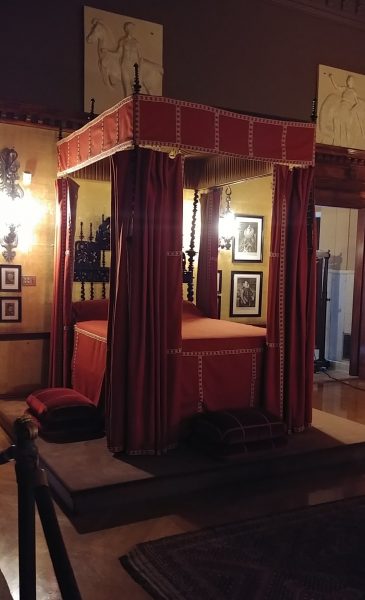
George Vanderbilt’s bed. Yes, it is small.
Ceiling in Mrs. Vanderbilt’s (Edith) bedroom. The two bedrooms were linked by a hallway. The reasoning for separate bedrooms is that, back then, both George and Edith had servants to help them dress, and it made sense to have their own rooms to dress in.
Up to the third floor where the servants’ quarters are (I didn’t take many photos here though …)
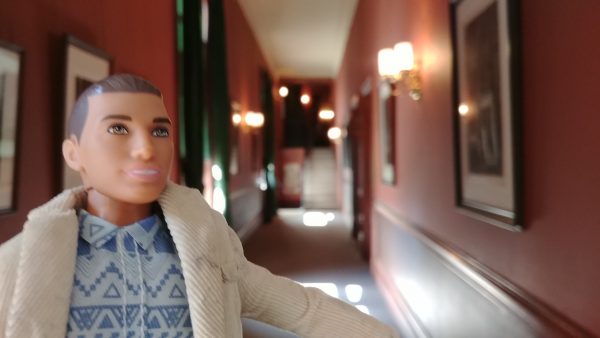
After touring the second and third floors, it was time to head down to the basement. You can see how substantial the building materials are.
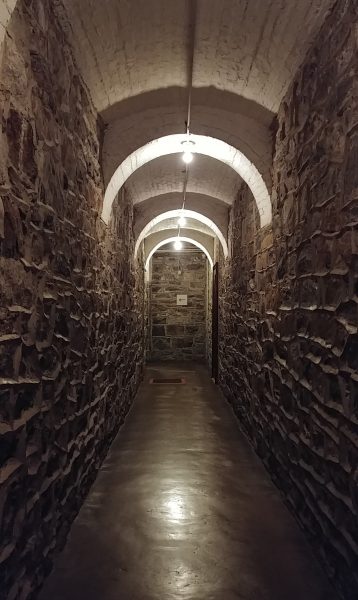
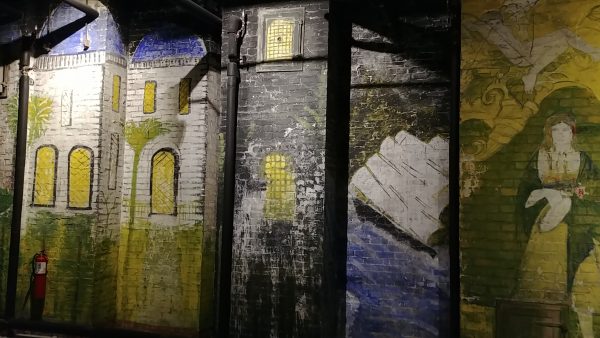
The ‘Halloween Room’
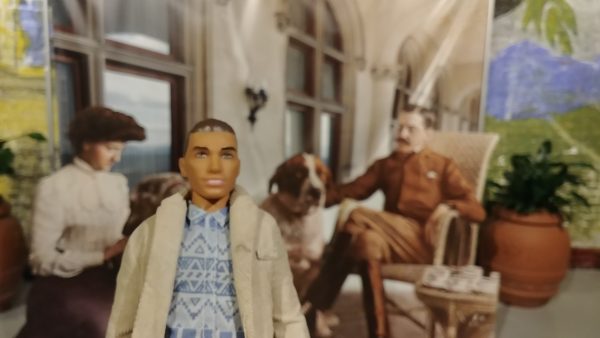
Kenn hanging with George and Edith and their dog 🙂
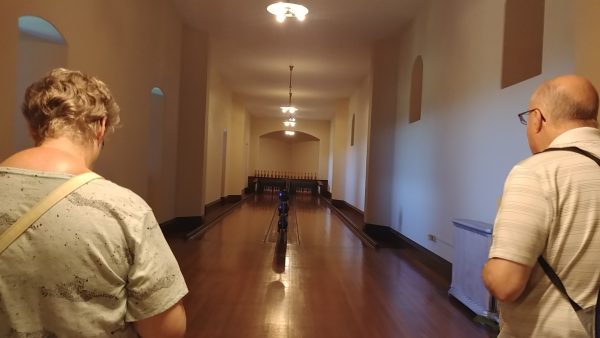
Indoor bowling alley!
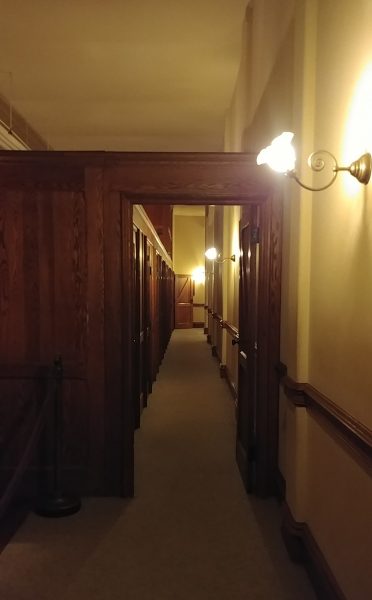
A row of dressing rooms near to the …
Indoor swimming pool
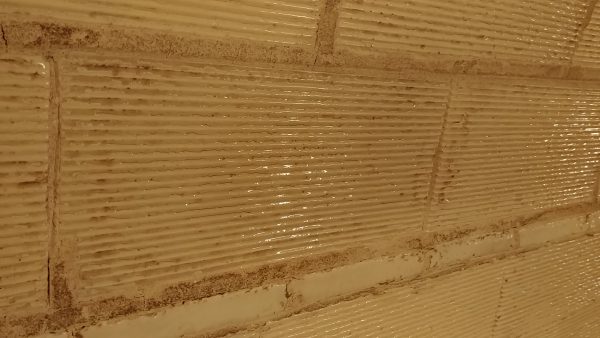
Close up of the tiling on the wall
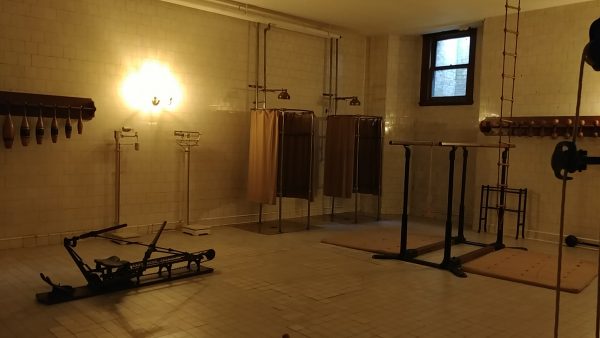
Fitness room
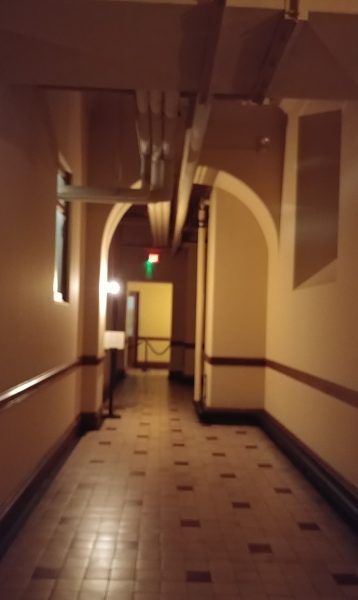
Another basement hallway
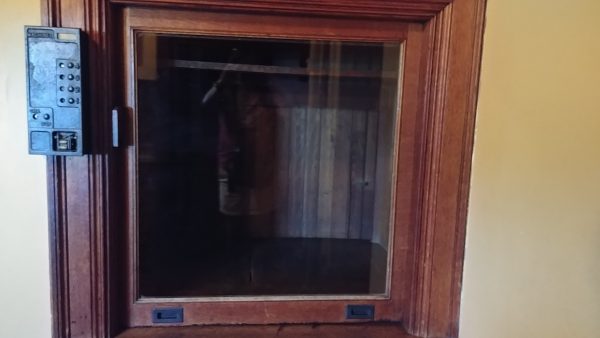
One of two dumbwaiters
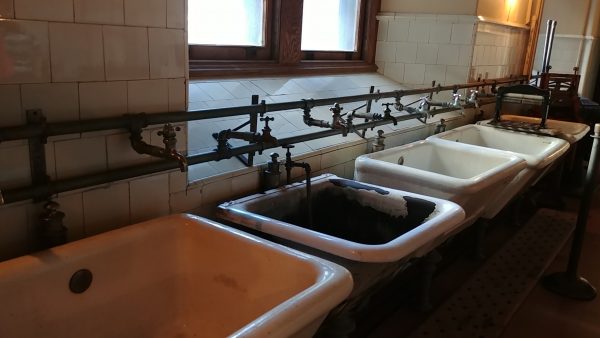
Laundry room
Another view of the dining hall
Then on outside to the gardens
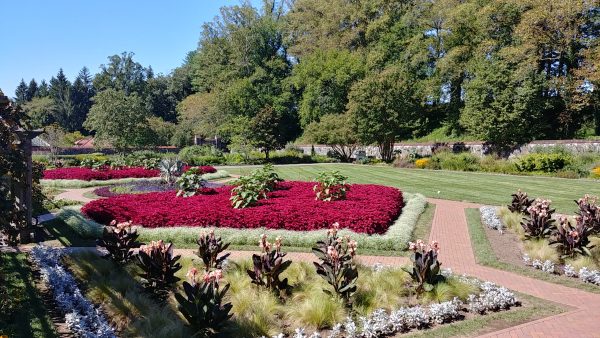
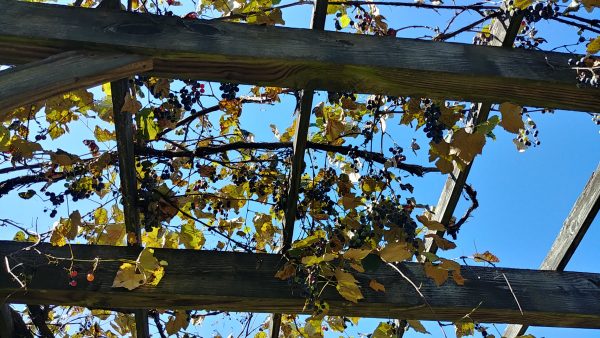
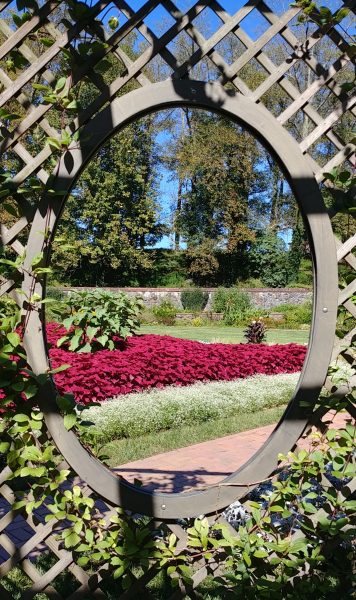
There was a little railroad going around inside this building
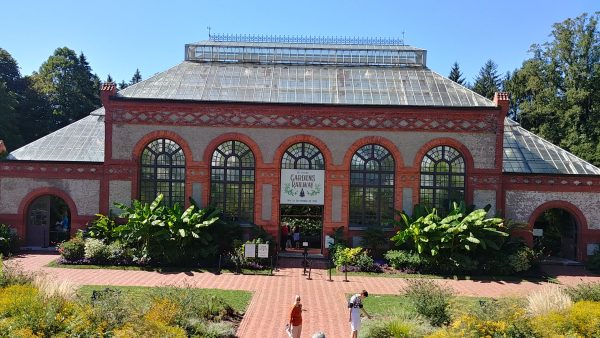
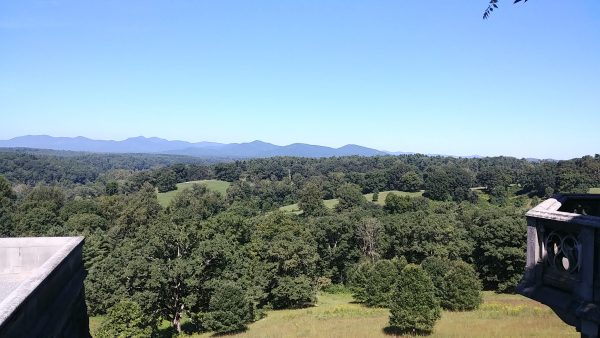
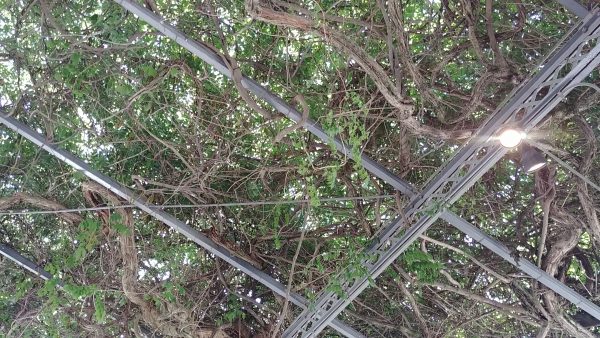
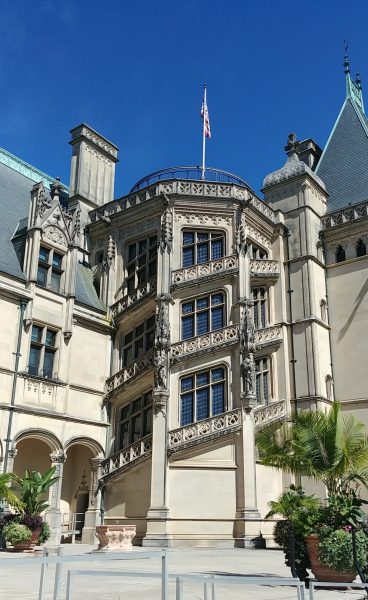
Final view before I headed back to the hotel. I had a custom art tour that afternoon so couldn’t linger for too long.
I didn’t take many photos on the tour since the art is somewhat proprietary, but it was a great tour! Frances Domingues, my tour guide, had studio space in The Warehouse in the River Arts District, and she knew EVERYBODY. So, I got to meet a lot of artists. And I got to meet an artist that does Encaustic work (involves melted wax) – I’ve had a lot of interest in that lately.
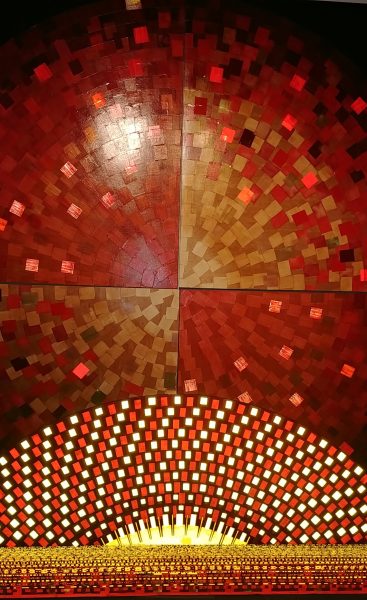
This piece is made all with tape. The lower part looks different when you don’t have a flash on it.
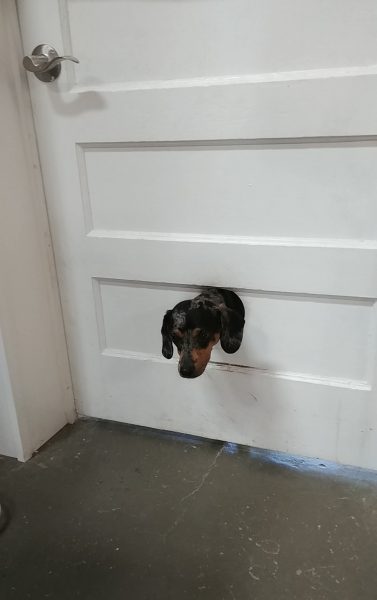
Little doggie at the porcelain gallery
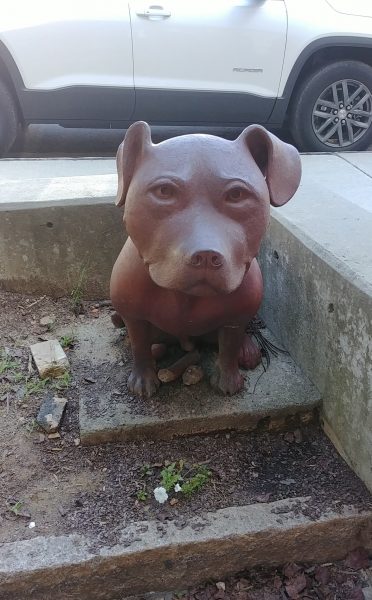
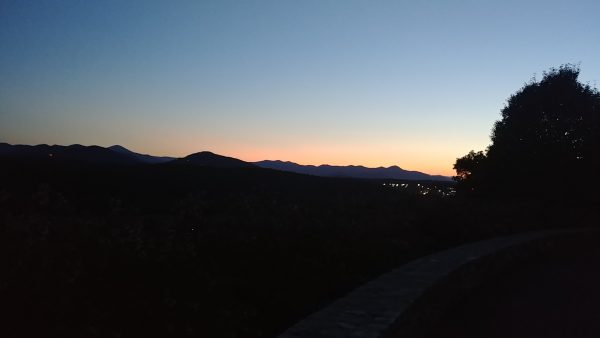
Back to the hotel, watching the sun set.
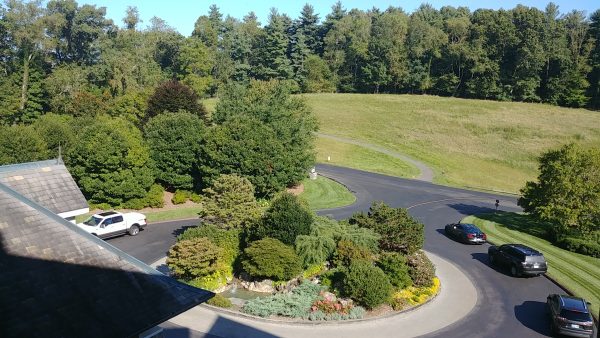
Next morning, last view from the hotel room before heading out to go to McMinnville TN.
I will do a separate post for my trip to McMinnville. Stay tuned!