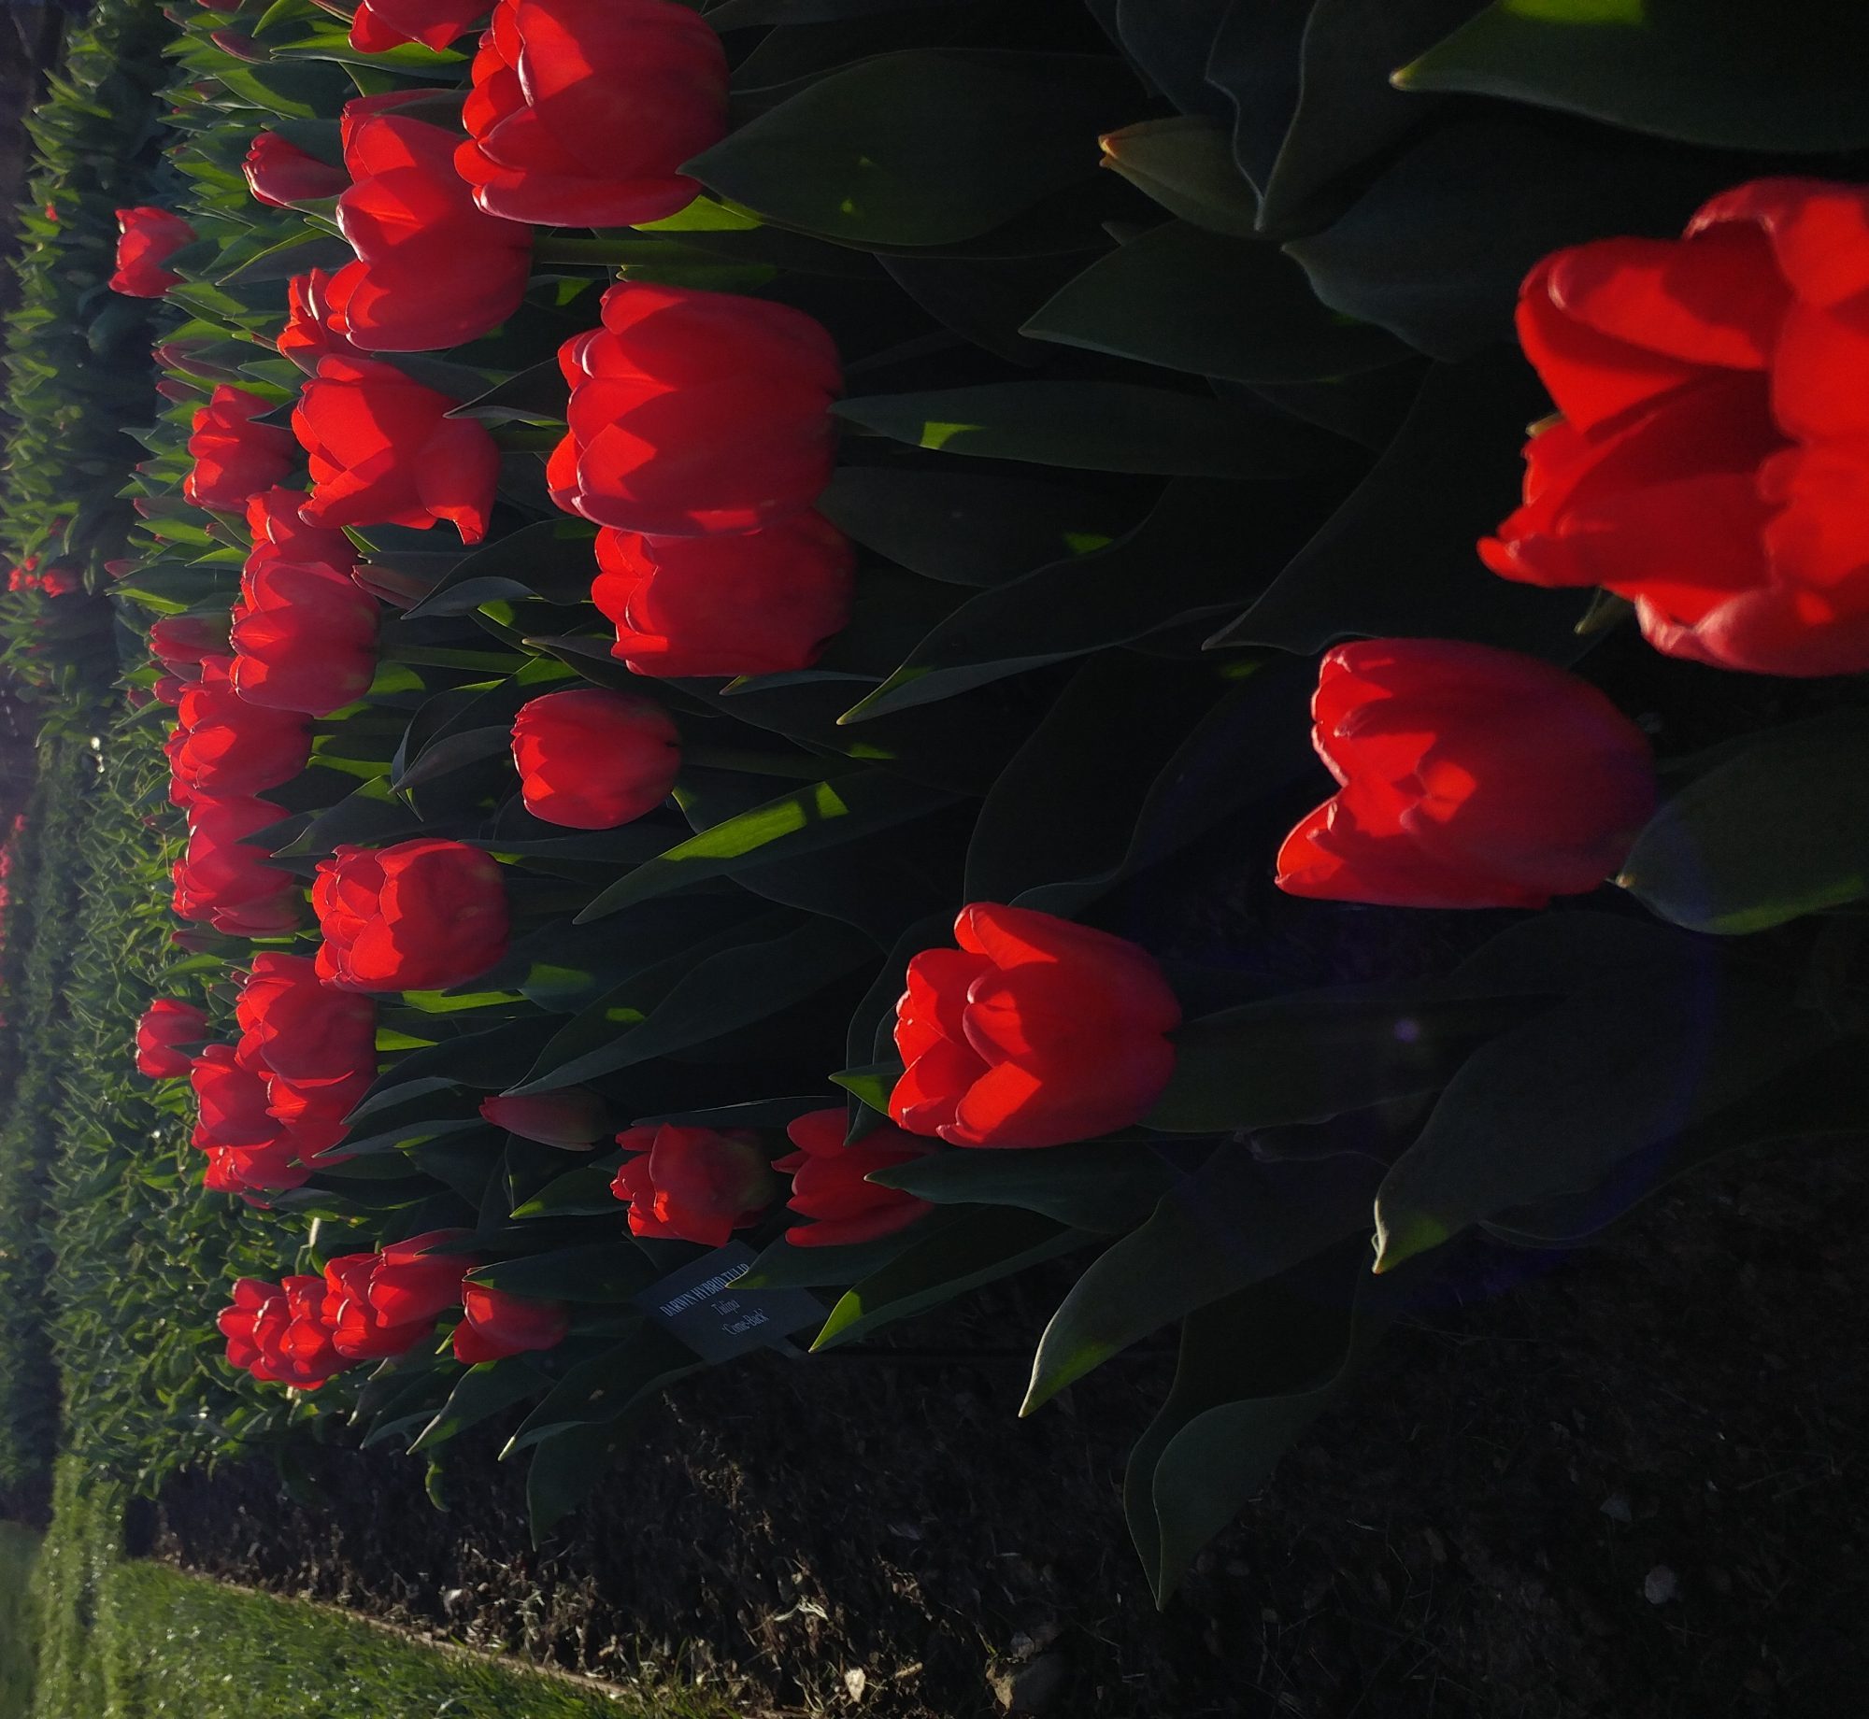
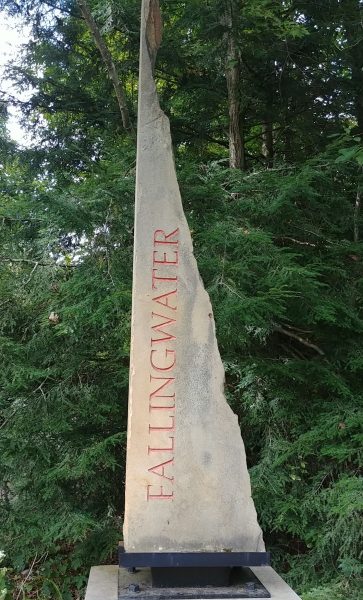
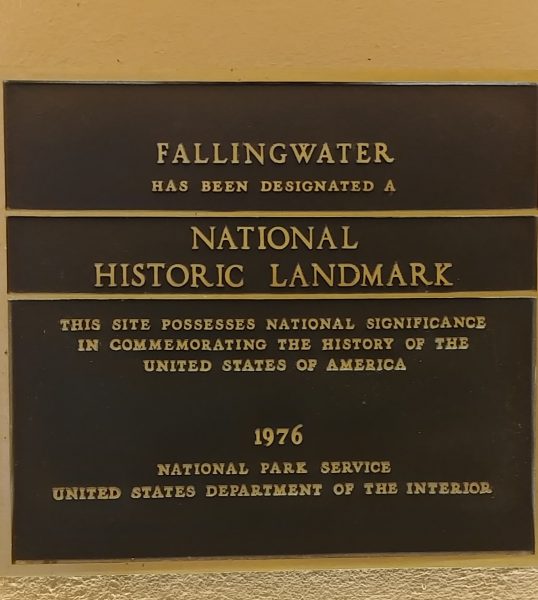
Got up early to leave Loveland OH and get to Fallingwater PA. Had to get there by 4pm for my 4:30pm Sunset Tour – 2 hours plus hors d’oeuvres on the terrace afterwards! If I took main highways and didn’t stop at all, it would be a 5 hour drive. I opted to take back roads for about half of the drive, so, it ended up taking me about 7 hours. But, I was mentally prepared, so no biggie.
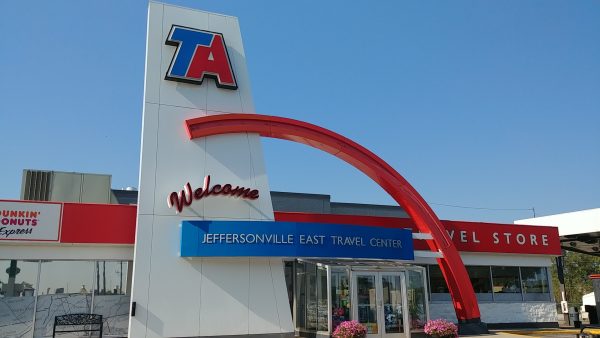
First I had to get gas.
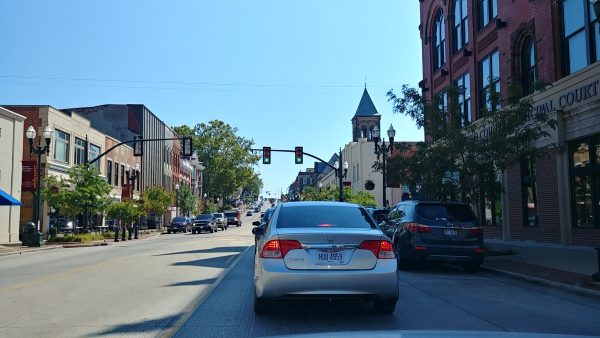
I thought this town was quaint but don’t remember where it was!
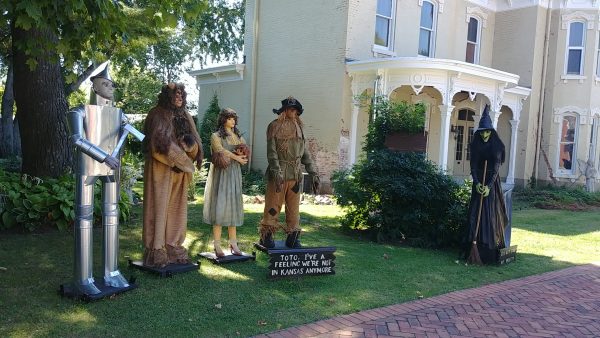
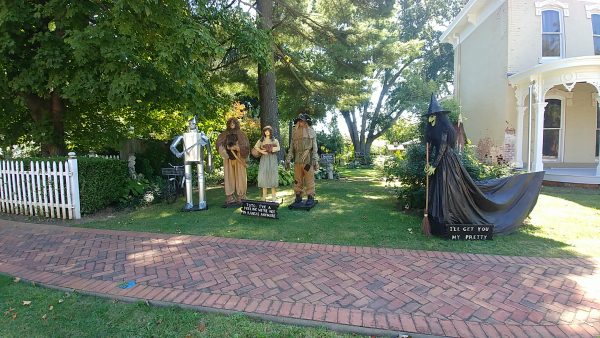
I was driving through Somerset OH and this caught my eye so I had to park my car and get out and take a couple pics! I submitted this to Roadside America – haven’t heard back yet. I guess they have to verify …
Had to make a pit stop
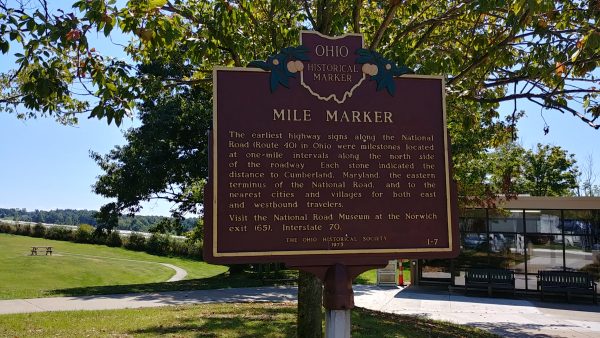
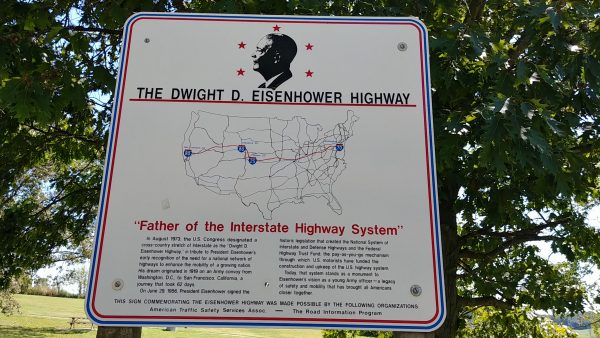
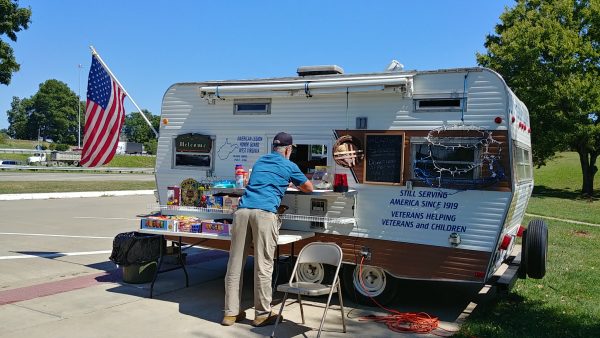
The guy in the trailer is the son of a vet. Free coffee and snacks. Donations go to vets. Real nice guy too! Glad I stopped to talk to him! He sets up at that rest stop pretty much every day!
Anyway, drum roll please …
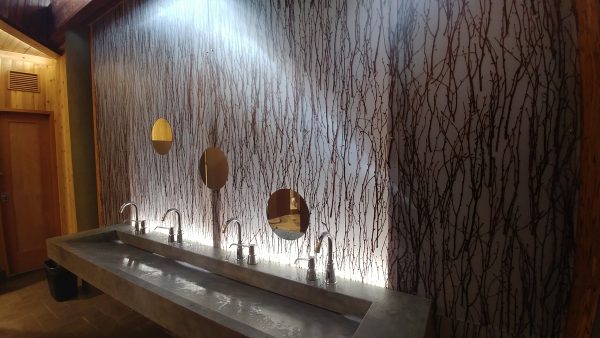
Women’s bathroom
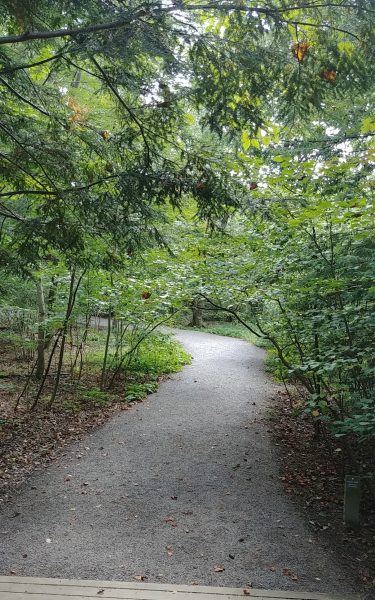
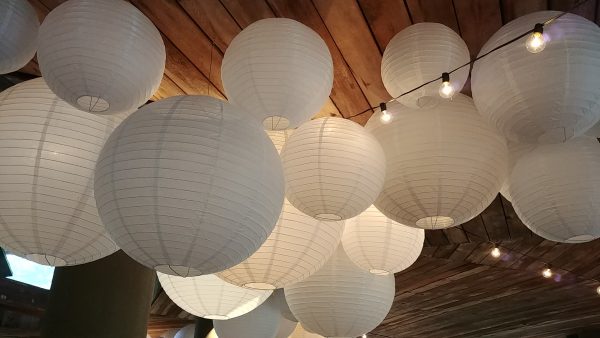
There was an event planned for the next day so they were setting things up
Our tour guide Ilana. There were 10 people on the tour. That was about as much as I think you could do on this tour. Many of the rooms weren’t all that big so it was tight with that many people. She really knew her stuff!
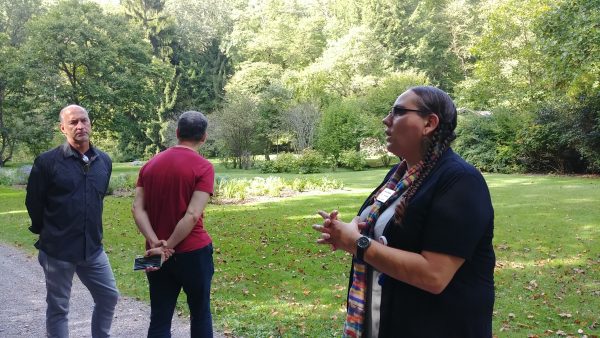
Frank Lloyd Wright was commissioned by Edgar Kaufman to build Fallingwater, after they had worked together on other commercial ventures.
Here is a link for more detailed info about the history of Fallingwater:
https://fallingwater.org/history/about-fallingwater/
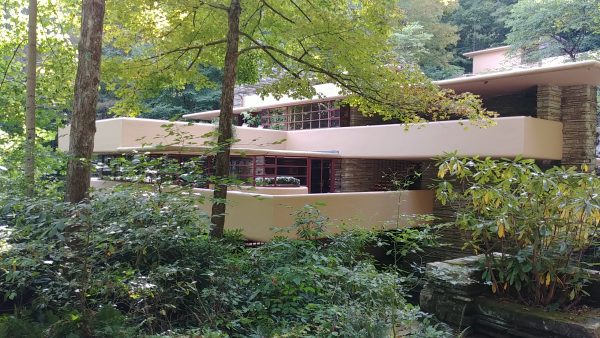
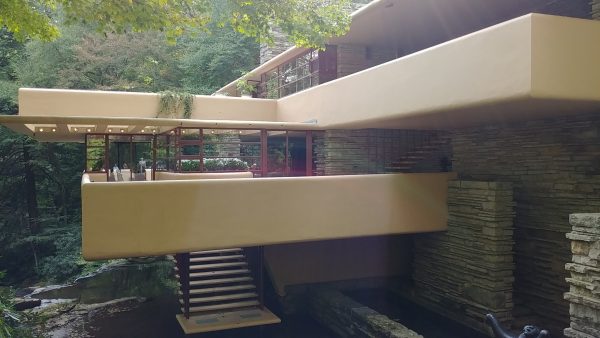
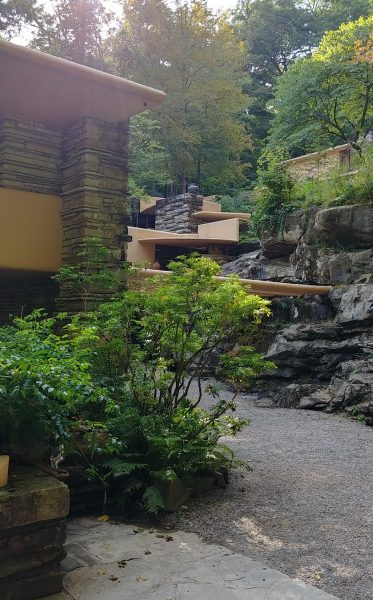
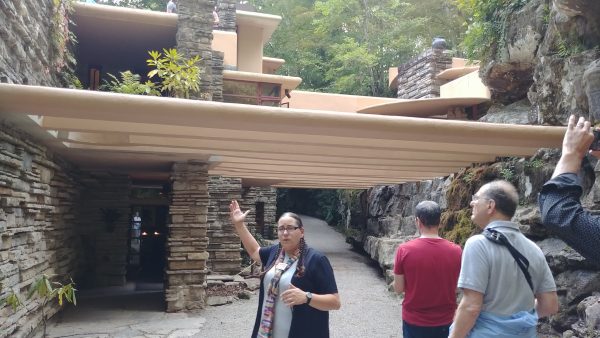
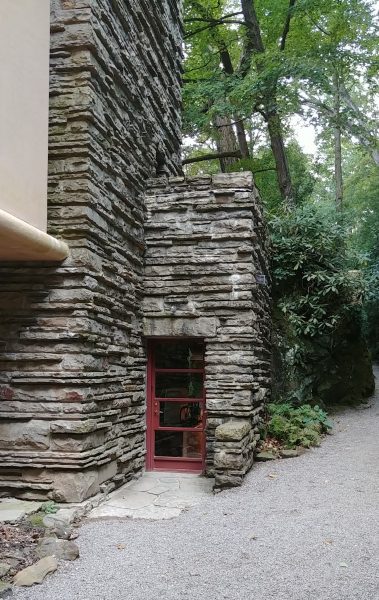
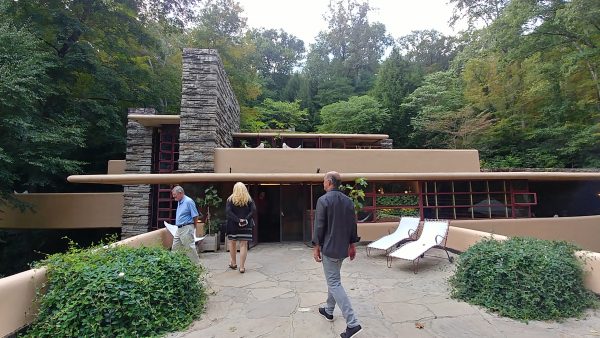
We first entered the house through this door, although it is not the ‘front’ door.
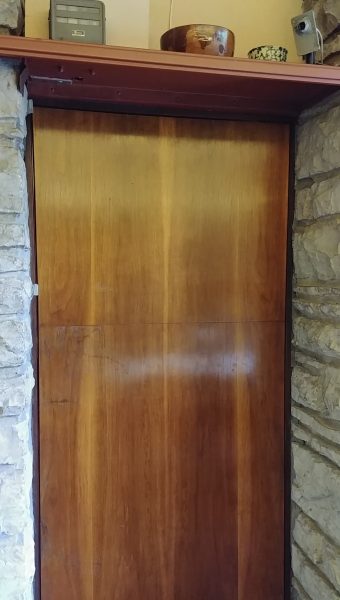
Servant door to the dining area:
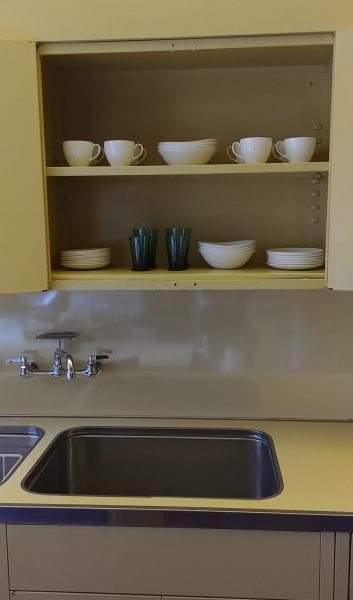
A little view of part of the kitchen
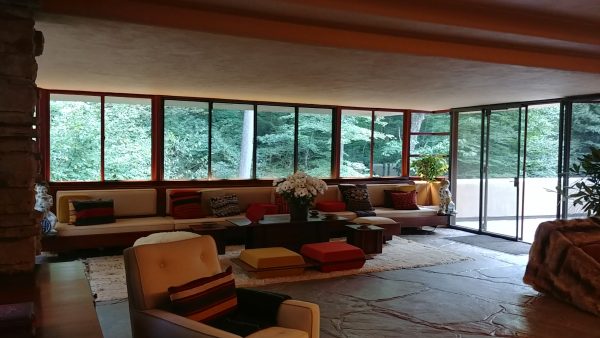
Main living room. The banquette was also designed by Frank Lloyd Wright. He designed the house with low ceilings and lots of windows to draw your eyes to the outside
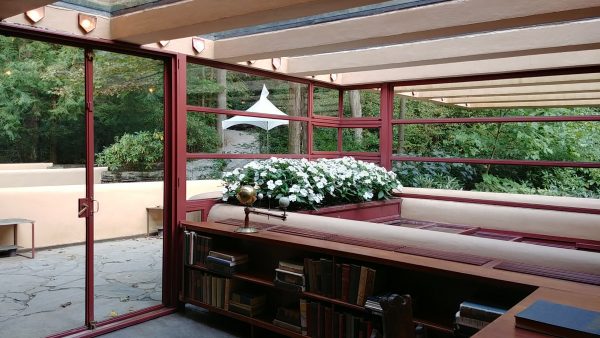
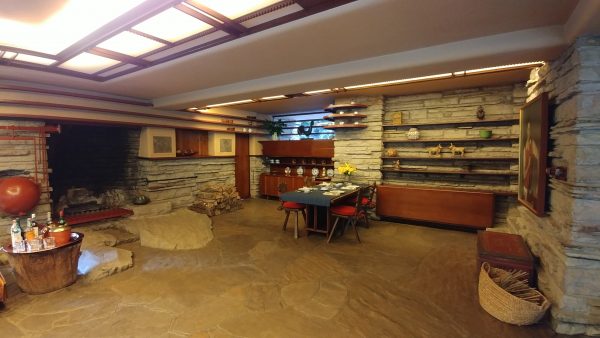
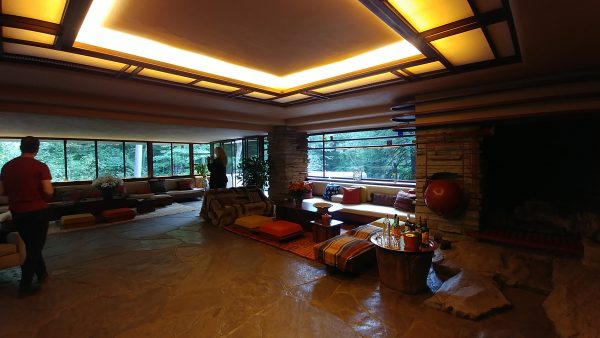
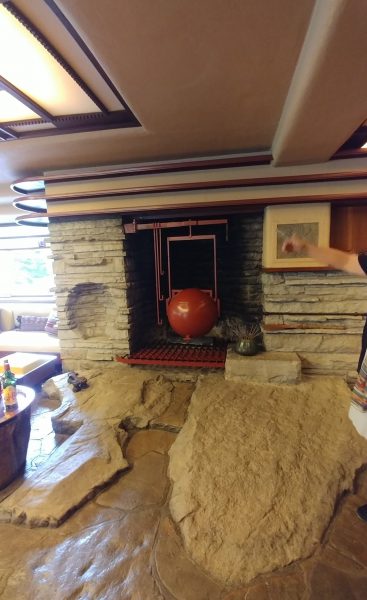
Note how he incorporated boulders into the floor to bring the outside in. The big red kettle was supposed to be able to warm up drinks, but, it didn’t work.
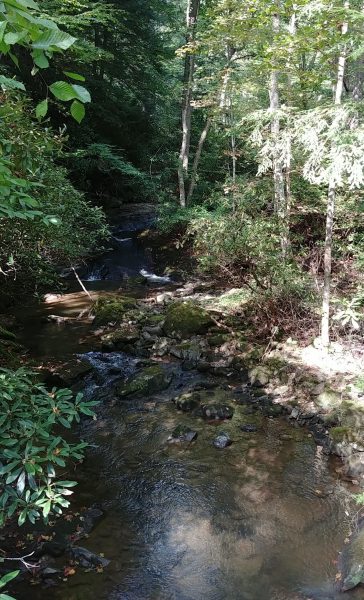
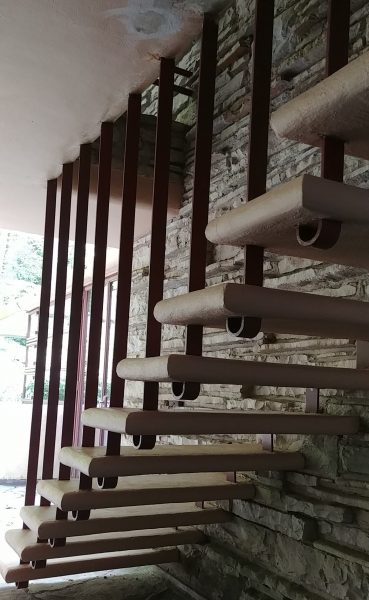
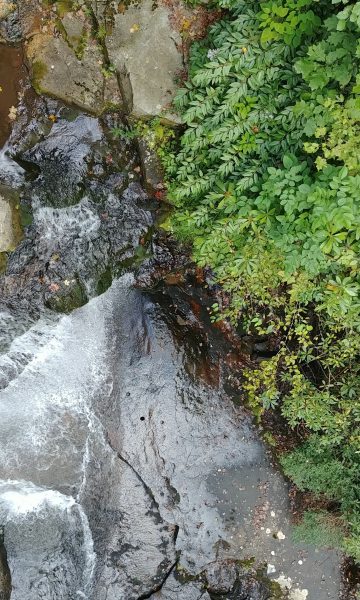
Steps down to the water
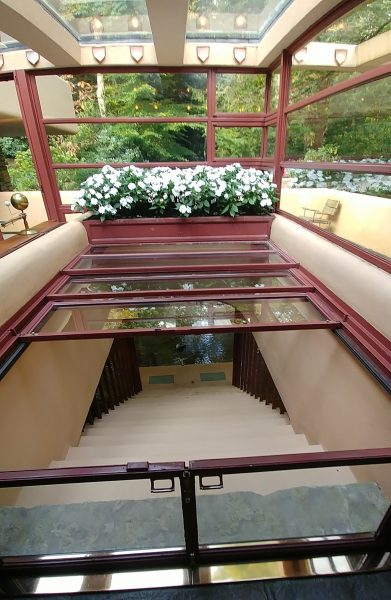
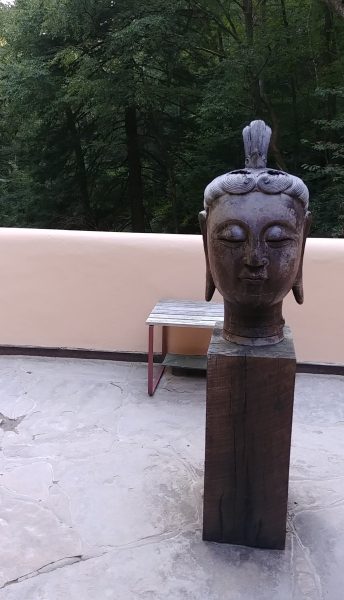
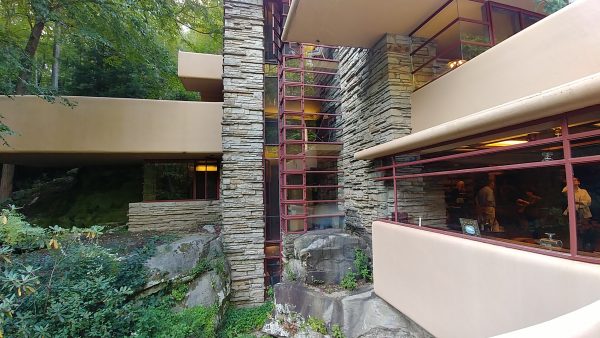
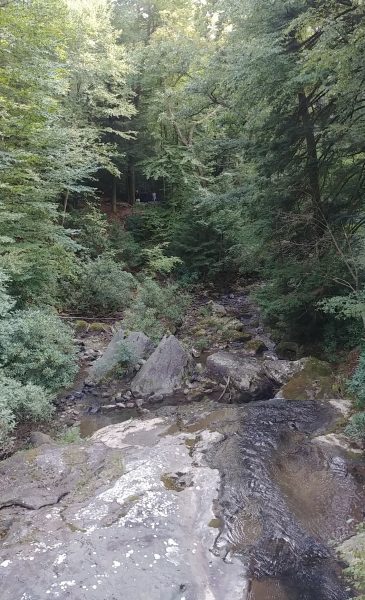
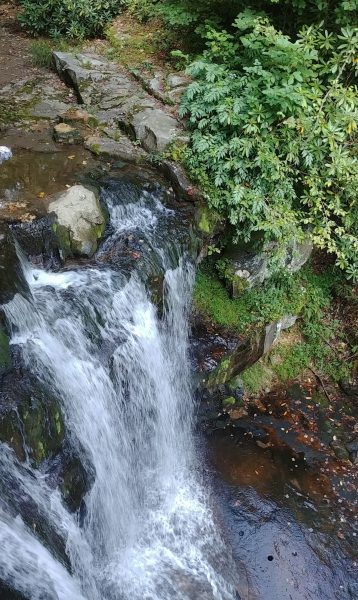
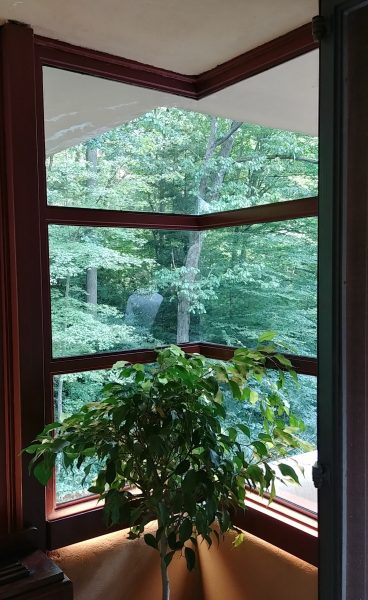
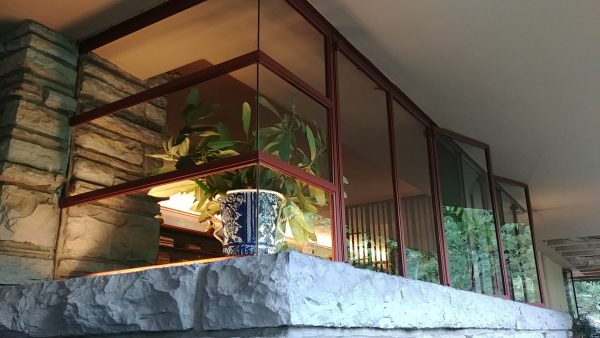
Check out these corner windows! Can’t even see the seams!
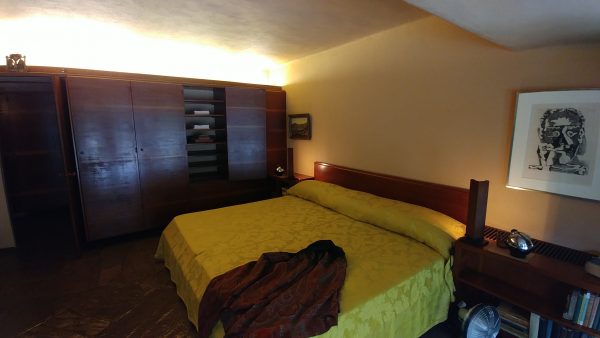
One of the bedrooms. Everything was built in, including the lamps, which were mounted on a thing so you could spin them around to get more or less light into the room.
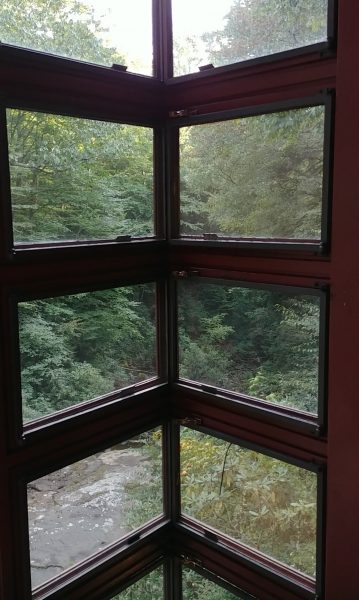
Check out this desk – it has a cutout for opening the window! There are two desks like this
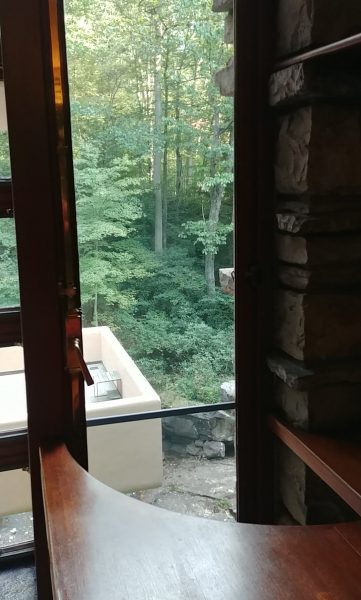
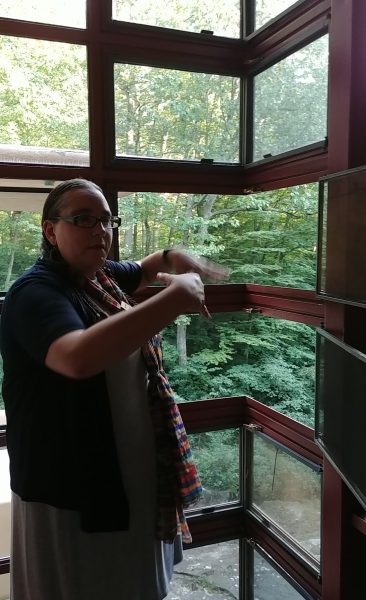
It’s cool how these corner windows open, and the screens rotate open too. FLW did not put screens in the windows because he didn’t want them obstructing the view. The Kaufmans put them in.
Steps leading up to the guest house, which is up the hill behind the main house.
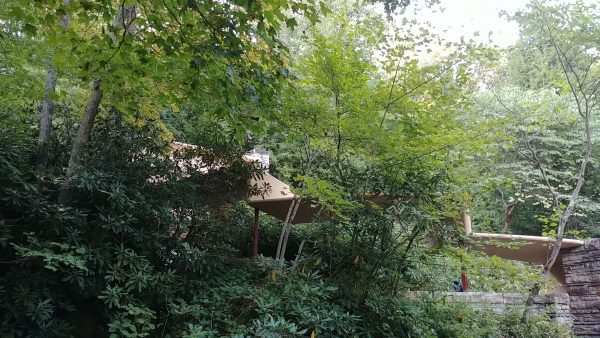
Looking into the guest house
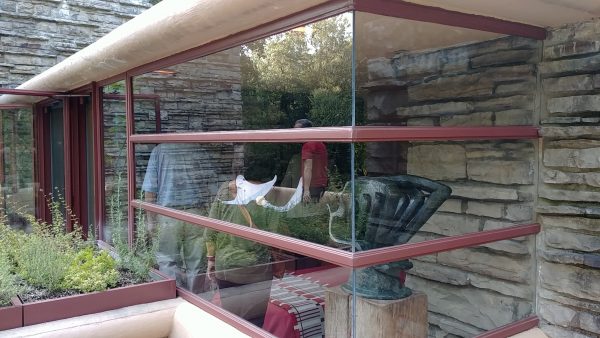
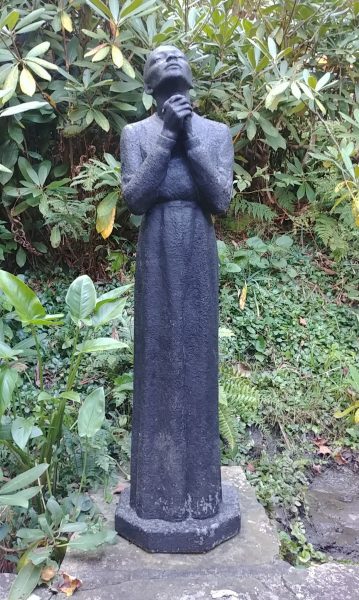
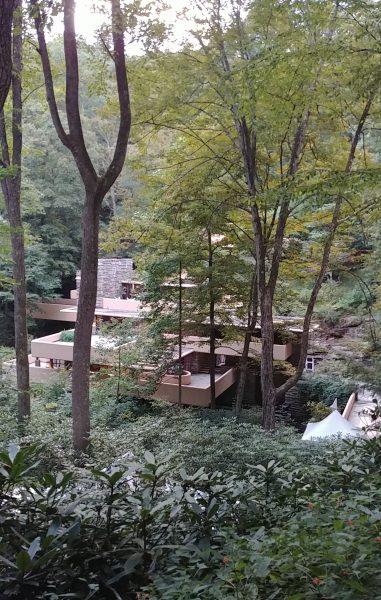
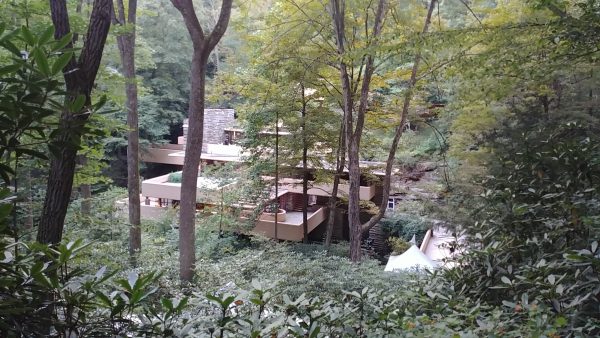
Looking down on the main house from the guest house
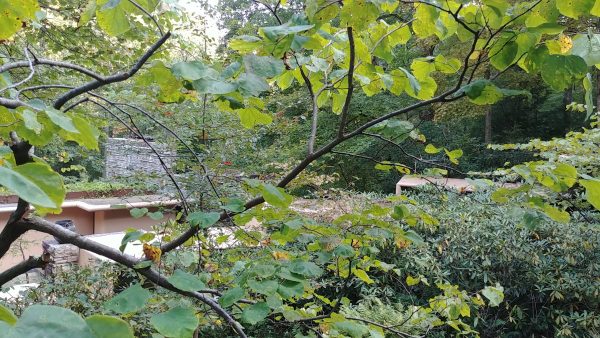
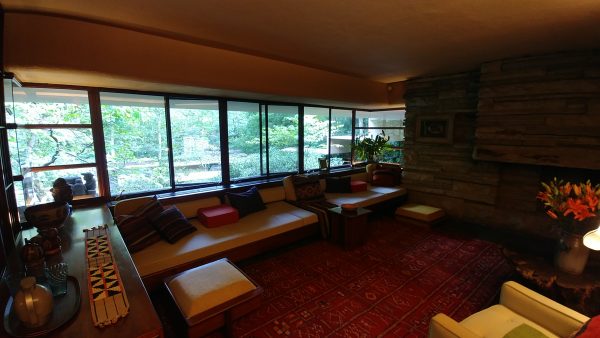
Guest House living room
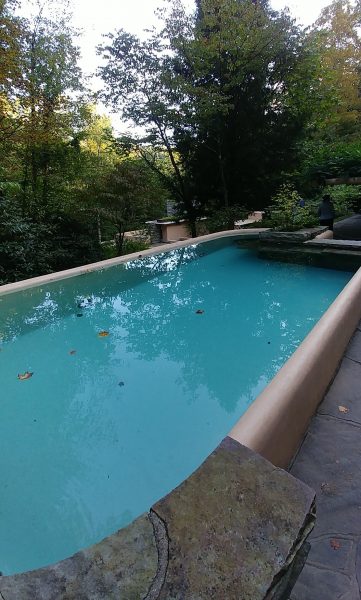
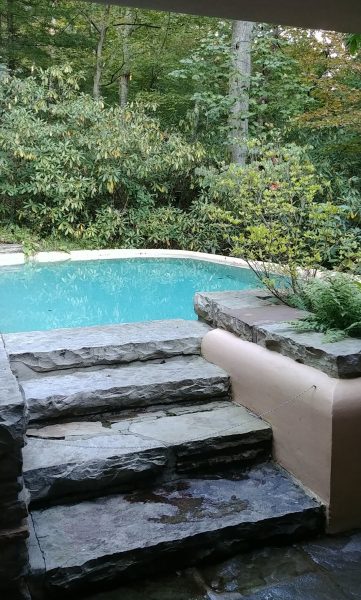
This pool is fed by a natural spring on the property
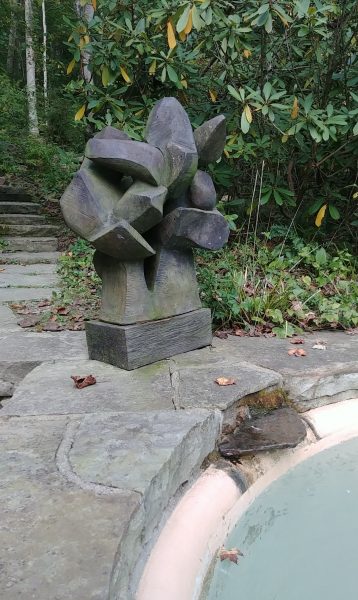
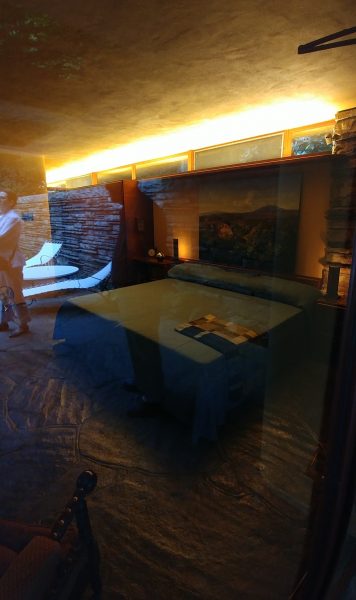
The guest house has 3 bedrooms. This is one.
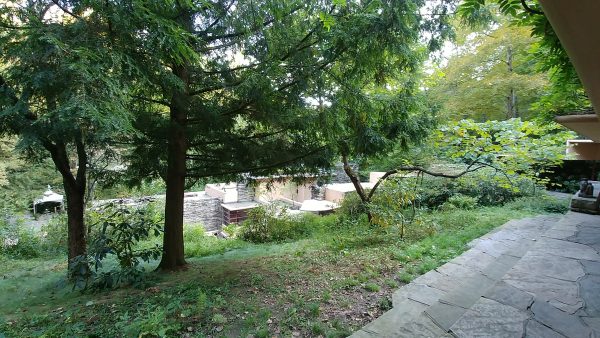
Another view of the main house from the guest house
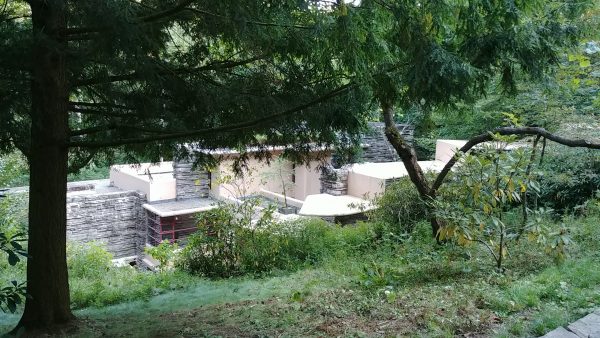
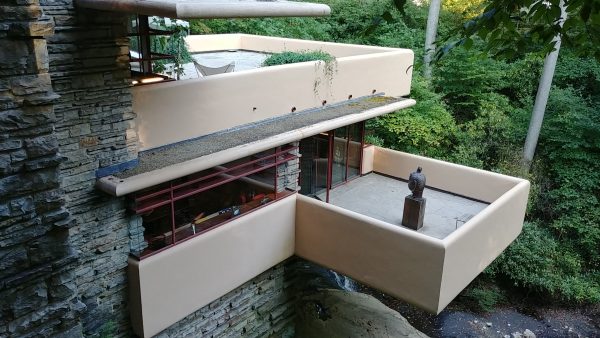
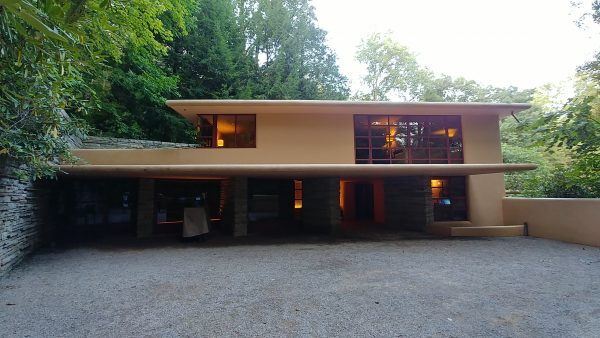
Back down at the main house, looking at the 3 car ports.
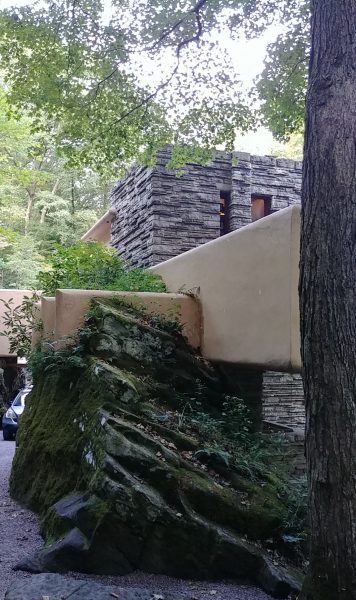
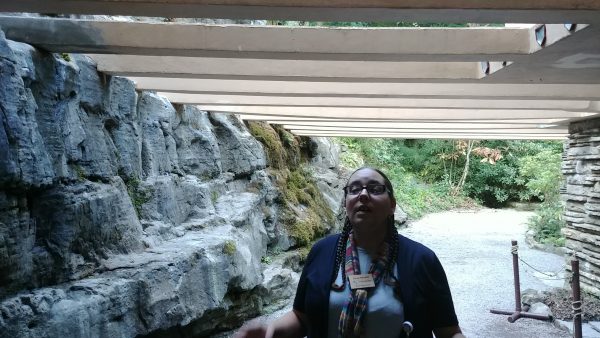
Maintenance on the house is never ending …
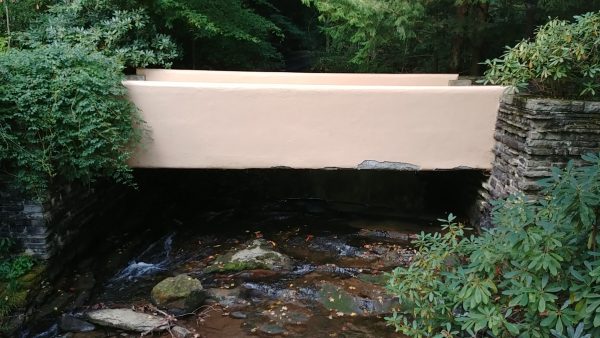
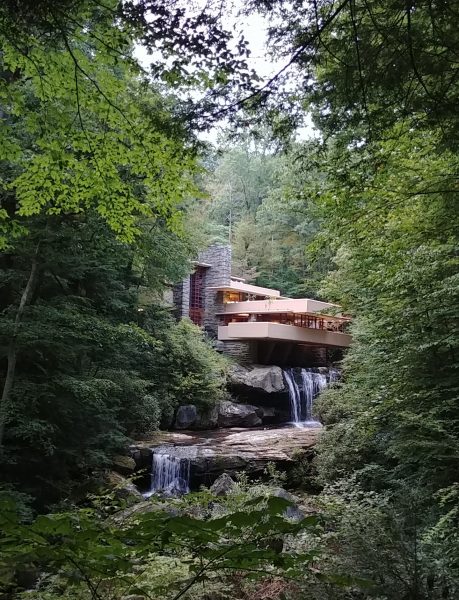
Here’s the money shot 🙂
After the tour we enjoyed our hors d’oeuvres and then I had an hour and a half drive to my hotel. What a long day! There is one more day left of this trip, and I still covered a lot of ground. Stay tuned!